

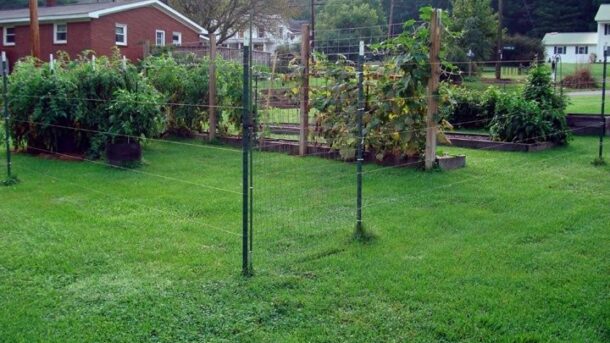
The Myth of the Millimetre-Perfect Property Line
Many homeowners assume that the red edging on an HM Land Registry title plan identifies the precise legal boundary of a property, perhaps accurate to the nearest centimetre. It does not. In England and Wales, most registered titles operate under the general boundaries rule. The plan normally indicates the general extent of the land, rather than fixing the exact course of an invisible legal line. Before buying, extending, fencing, or landscaping, it is therefore important to understand what the documents do and do not establish. The official property boundary guidance confirms that title plans usually help owners estimate the boundary but rarely identify it with exact precision.
This distinction matters most when an old fence is replaced, a hedge is cut back, or a side return extension is planned. A difference of only a few inches can become a serious disagreement when one neighbour believes soil, paving, or planting has crossed the line. The practical issue is not simply where the red line appears on a screen. It is how the original conveyance, historic plans, physical features, long-standing use, and any agreements between the owners fit together. Property law recognises registered ownership, but registration does not automatically answer every question about the position of a boundary feature or who must maintain it.

Understanding the General Boundaries Rule Under Section 60
Section 60 of the Land Registration Act 2002 provides the statutory foundation. It states that a boundary shown in the register is, unless determined under the relevant procedure, a “general boundary”. The legislation expressly provides that a general boundary does not determine the exact line of the boundary. A more precise line can be established through the statutory determined-boundary process, although that process requires evidence and is not a substitute for a quick measurement from the red edging on an online title plan.
The key point is that the legal boundary and the feature visible on the ground are not necessarily the same thing. The legal boundary is an invisible division between parcels of land. A fence, wall, hedge, ditch, driveway edge, or line of paving is a physical feature that may mark that division, but it may also stand wholly on one owner”s land, straddle the boundary, or have been installed in a different position from the original legal line. HM Land Registry”s statutory boundary practice guidance explains that a physical feature does not automatically establish the legal boundary or ownership of the feature.
Title plans are generally prepared from the relevant title deeds and Ordnance Survey mapping. They are intended to support the written register and show the general extent of registered land, not to function as a specialist boundary survey. In urban areas, plans commonly use a scale of 1:1,250, while rural plans may use 1:2,500 or another suitable scale. At those scales, a line that appears several millimetres wide can represent a substantial distance on the ground. The original mapping may also come from a different period, meaning that later fences, extensions, paths, or landscaping may not correspond neatly with what appears on the plan.
- The red edging identifies the general extent of the registered title.
- It does not normally show the exact legal course of the boundary.
- Measurements should not be treated as reliable unless they are expressly derived from a deed or transfer plan.
- The register and documents referred to in it must be read alongside the title plan.
- A determined boundary or carefully documented agreement may provide greater certainty.
Legal Boundary vs Physical Feature Comparison
When a dispute arises, the first task is to separate the legal question from the physical one. The legal question is where ownership ends and the adjoining ownership begins. The physical question is where a fence, hedge, wall, or other visible feature has been placed. Those locations may coincide, but neither the age nor the appearance of a feature proves that it marks the legal line. The original transfer or conveyance is usually central, and the document must be considered as a whole rather than by relying on one isolated mark.
Over time, the visual landscape can become misleading. Hedges grow outward, trees develop trunks and roots, fences are replaced, walls are rendered, and driveways are resurfaced. Neighbours may also make informal arrangements about access, mowing, or maintenance without recording a transfer of ownership. HM Land Registry”s explanation of how boundary evidence is assessed makes clear that the registry cannot normally determine the precise legal line or decide who is responsible for a particular fence or wall.
| Issue | What it shows | Important limitation |
|---|---|---|
| Legal boundary | The invisible division between ownership rights | Usually requires interpretation of deeds, plans, history, and evidence |
| Title plan | The general extent of registered land | Large-scale mapping is not a centimetre-accurate survey |
| Ordnance Survey detail | Roads, buildings, walls, hedges, and other mapped features | Features may be simplified, displaced, outdated, or omitted |
| Fence or wall | A visible feature that may mark or sit near the boundary | Construction style and position do not automatically prove ownership |
| Hedge or natural feature | A longstanding physical marker | Growth, trimming, erosion, or water movement can alter its appearance |
Why Minor Fence Discrepancies Escalate Into Costly Disputes
Boundary litigation can cost far more than the land in dispute. Professional fees, expert reports, solicitor correspondence, court costs, and the time required to prepare evidence can quickly turn a disagreement over a narrow strip into a major financial burden. The emotional consequences can be equally serious. Neighbours may see each other daily, share access routes, or depend on one another for practical cooperation. Once accusations of trespass or dishonesty are made, even a technically strong position may be difficult to enforce without damaging an ongoing relationship.
Common triggers include the replacement of a post-and-rail fence, the removal of an old hedge, a side return extension, new paving, and the construction of a wall close to the assumed boundary. A tall evergreen hedge can create a separate dispute involving shade, light, maintenance, and enjoyment of the garden. Government guidance on trees, high hedges and boundaries recommends informal steps first. In certain circumstances, a council complaint may be possible where a hedge consists of at least two mostly evergreen or semi-evergreen trees or shrubs, exceeds two metres, and unreasonably affects the enjoyment of a home or garden.
Vegetation creates additional practical risks. An owner may generally cut branches or roots that have crossed onto their land, but only as far as the boundary, and protected trees or conservation-area rules may restrict the work. A neighbour may also be responsible for damage caused by an inadequately maintained hedge or tree. If the disagreement remains unresolved, the issue may need to be disclosed when the property is sold. Sellers are commonly asked about neighbour disputes, boundary disagreements, notices, and formal complaints. A dispute that has been recorded in correspondence or legal documents can affect a buyer”s confidence, delay a transaction, or prompt demands for further investigation.
- Do not treat a narrow strip shown beside a red line as proof of encroachment.
- Check whether the proposed work could affect a party wall, shared structure, access route, or protected tree.
- Keep dated photographs, plans, letters, and records of maintenance.
- Do not remove an established feature before discussing the proposed replacement with the neighbour.
- Obtain advice promptly if accusations, solicitor letters, or a planned sale are involved.
Constructive Steps to Resolve Boundary Uncertainties
Boundary uncertainty is easiest to manage before construction or landscaping begins. The objective should be clear expectations and a documented understanding, rather than proving that one red line on a plan is more persuasive than another. Early communication can prevent a practical project from becoming a legal dispute, particularly where both owners have relied on the same fence or hedge for many years.
- Review the historic documents. Obtain the title register, title plan, and any filed deeds referred to in the register. For older properties, pre-registration conveyances and transfer plans may be more informative than the modern title plan. Look for covenants, descriptions of adjoining features, measurements, coloured plans, and T-marks. A T-mark can sometimes indicate responsibility for a boundary feature, but it is not a universal rule and must be interpreted in context. Historic photographs, planning drawings, maintenance records, and evidence of long-term occupation may also assist.
- Speak with the neighbour before starting work. A calm conversation should explain what is proposed, where the work will take place, and how the position has been identified. It is sensible to provide a sketch and invite the neighbour to raise concerns. If an agreement is reached, record it in writing, including the line, the proposed materials, maintenance responsibilities, access arrangements, and how costs will be shared. Structural work may require additional procedures, including notice under the Party Wall etc. Act 1996 where the statutory conditions apply.
- Instruct a specialist boundary surveyor jointly. A chartered surveyor with relevant boundary experience can compare deeds, historic plans, aerial photographs, mapping, and physical evidence. Joint instruction can reduce duplication and encourage both parties to rely on the same professional assessment, although the surveyor”s role and instructions should be agreed carefully. The RICS boundary dispute guidance recommends early professional advice, especially where building work is planned or a dispute has already developed.
- Formalise the agreed position. Where neighbours agree the line, a properly prepared boundary agreement can record the arrangement and prevent future uncertainty. Depending on the circumstances, it may be appropriate to lodge documents with HM Land Registry. If agreement is not possible and a precise determination is required, a determined-boundary application may be considered, supported by appropriate evidence and a compliant plan. Mediation can be a useful alternative where both parties are willing to negotiate. The RICS mediation service provides a structured process in which an independent mediator helps the parties explore and record a settlement.
Professional involvement does not mean that litigation is inevitable. A surveyor may establish that the apparent discrepancy is simply a mapping tolerance, or that the physical feature has never been intended to define the legal line. Equally, the evidence may identify a genuine encroachment that can be corrected through an agreed adjustment, licence, transfer, or replacement feature. The earlier the evidence is reviewed, the wider the range of practical solutions usually remains.
Protecting Your Property and Your Peace of Mind
The most reliable way to manage a boundary issue is to treat the title plan as a starting point, not a final measurement. Section 60 confirms that general boundaries are deliberately broad in legal effect, while the underlying deeds, historic evidence, physical features, and conduct of the owners may be needed to establish the position with greater confidence. A fence or hedge can be important evidence, but it is not automatically the boundary, and planning approval does not decide ownership.
Before replacing a boundary feature or building close to it, discuss the proposal with the neighbour and record the agreed position. If uncertainty remains, obtain advice from a RICS-regulated specialist surveyor or a solicitor experienced in property boundaries. Early, independent guidance can protect the value and marketability of the property, limit avoidable costs, and preserve a workable relationship. In boundary matters, cooperation backed by clear documentation usually provides a more secure outcome than an expensive courtroom argument about the width of a line on a plan.